
Commercial · Commercial design-build
Bradenton Research Center
Bradenton, FL
A commercial design-build addition and renovation for the Bradenton Research Center, from foundations and block walls to finished corridors.
7 photos · 3 spaces
- Location
- Bradenton, FL
- Project type
- Commercial design-build
- Division
- Commercial
The story
- 01
The goal
More usable space for a working research facility, built to match how the building is used day to day.
- 02
The challenge
The addition had to tie into the existing building while the facility stayed in use.
- 03
Our approach
Design-build from planning through construction: foundations, block walls, framing, roofing, plumbing and interior finishes.
- 04
The result
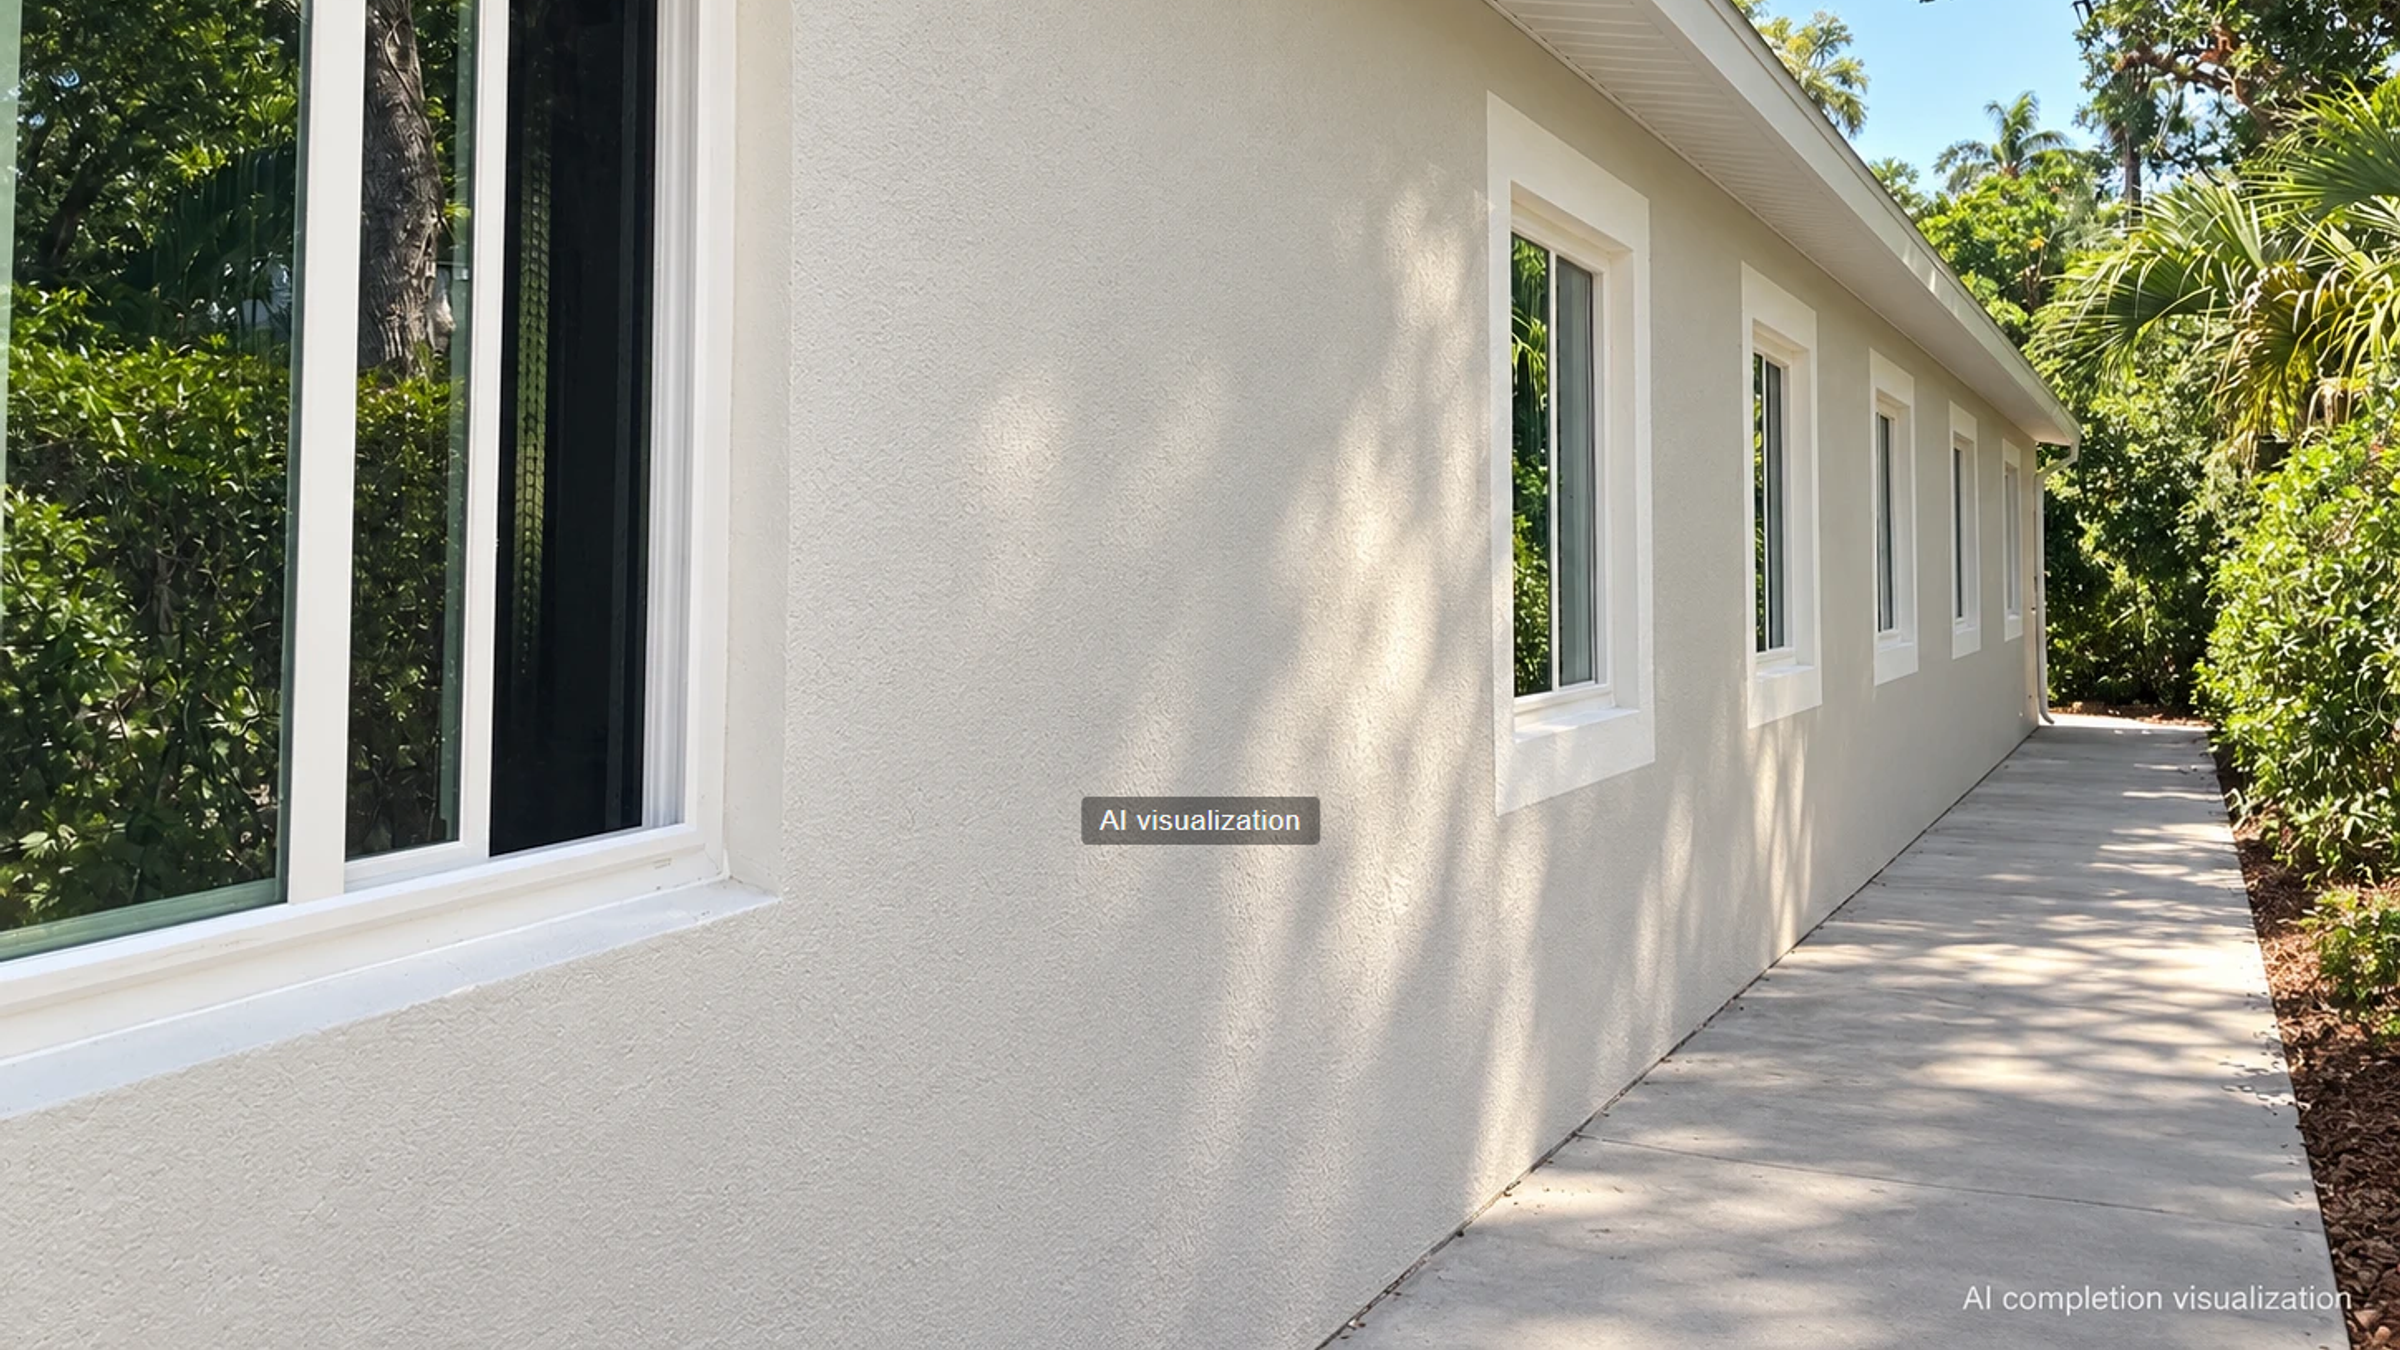
A finished addition with new block walls and windows, a new roof and completed interior corridors.
Walk through the project
Room by room, from the first approach to the last detail. Select any photo to view it full screen.
01Exterior
3 photos
02Entry & stairs
3 photos
03Details
1 photo
Before and during construction
How the project came together, from the starting point through construction.
This is a design-build project to add 1500 ft.² to an existing medical facility in Bradenton, Florida.
Adkins Building & Construction was responsible for the architecture, engineering, and construction on this medical design-build project. The project included all scopes of design and construction, including mechanical, electrical, plumbing, and fire. The project was completed on time and on Budget.
Planning something similar?
Talk with the team that built this project about yours.