
Commercial · Commercial renovation
Commercial building renovation, Palmetto
Palmetto, FL
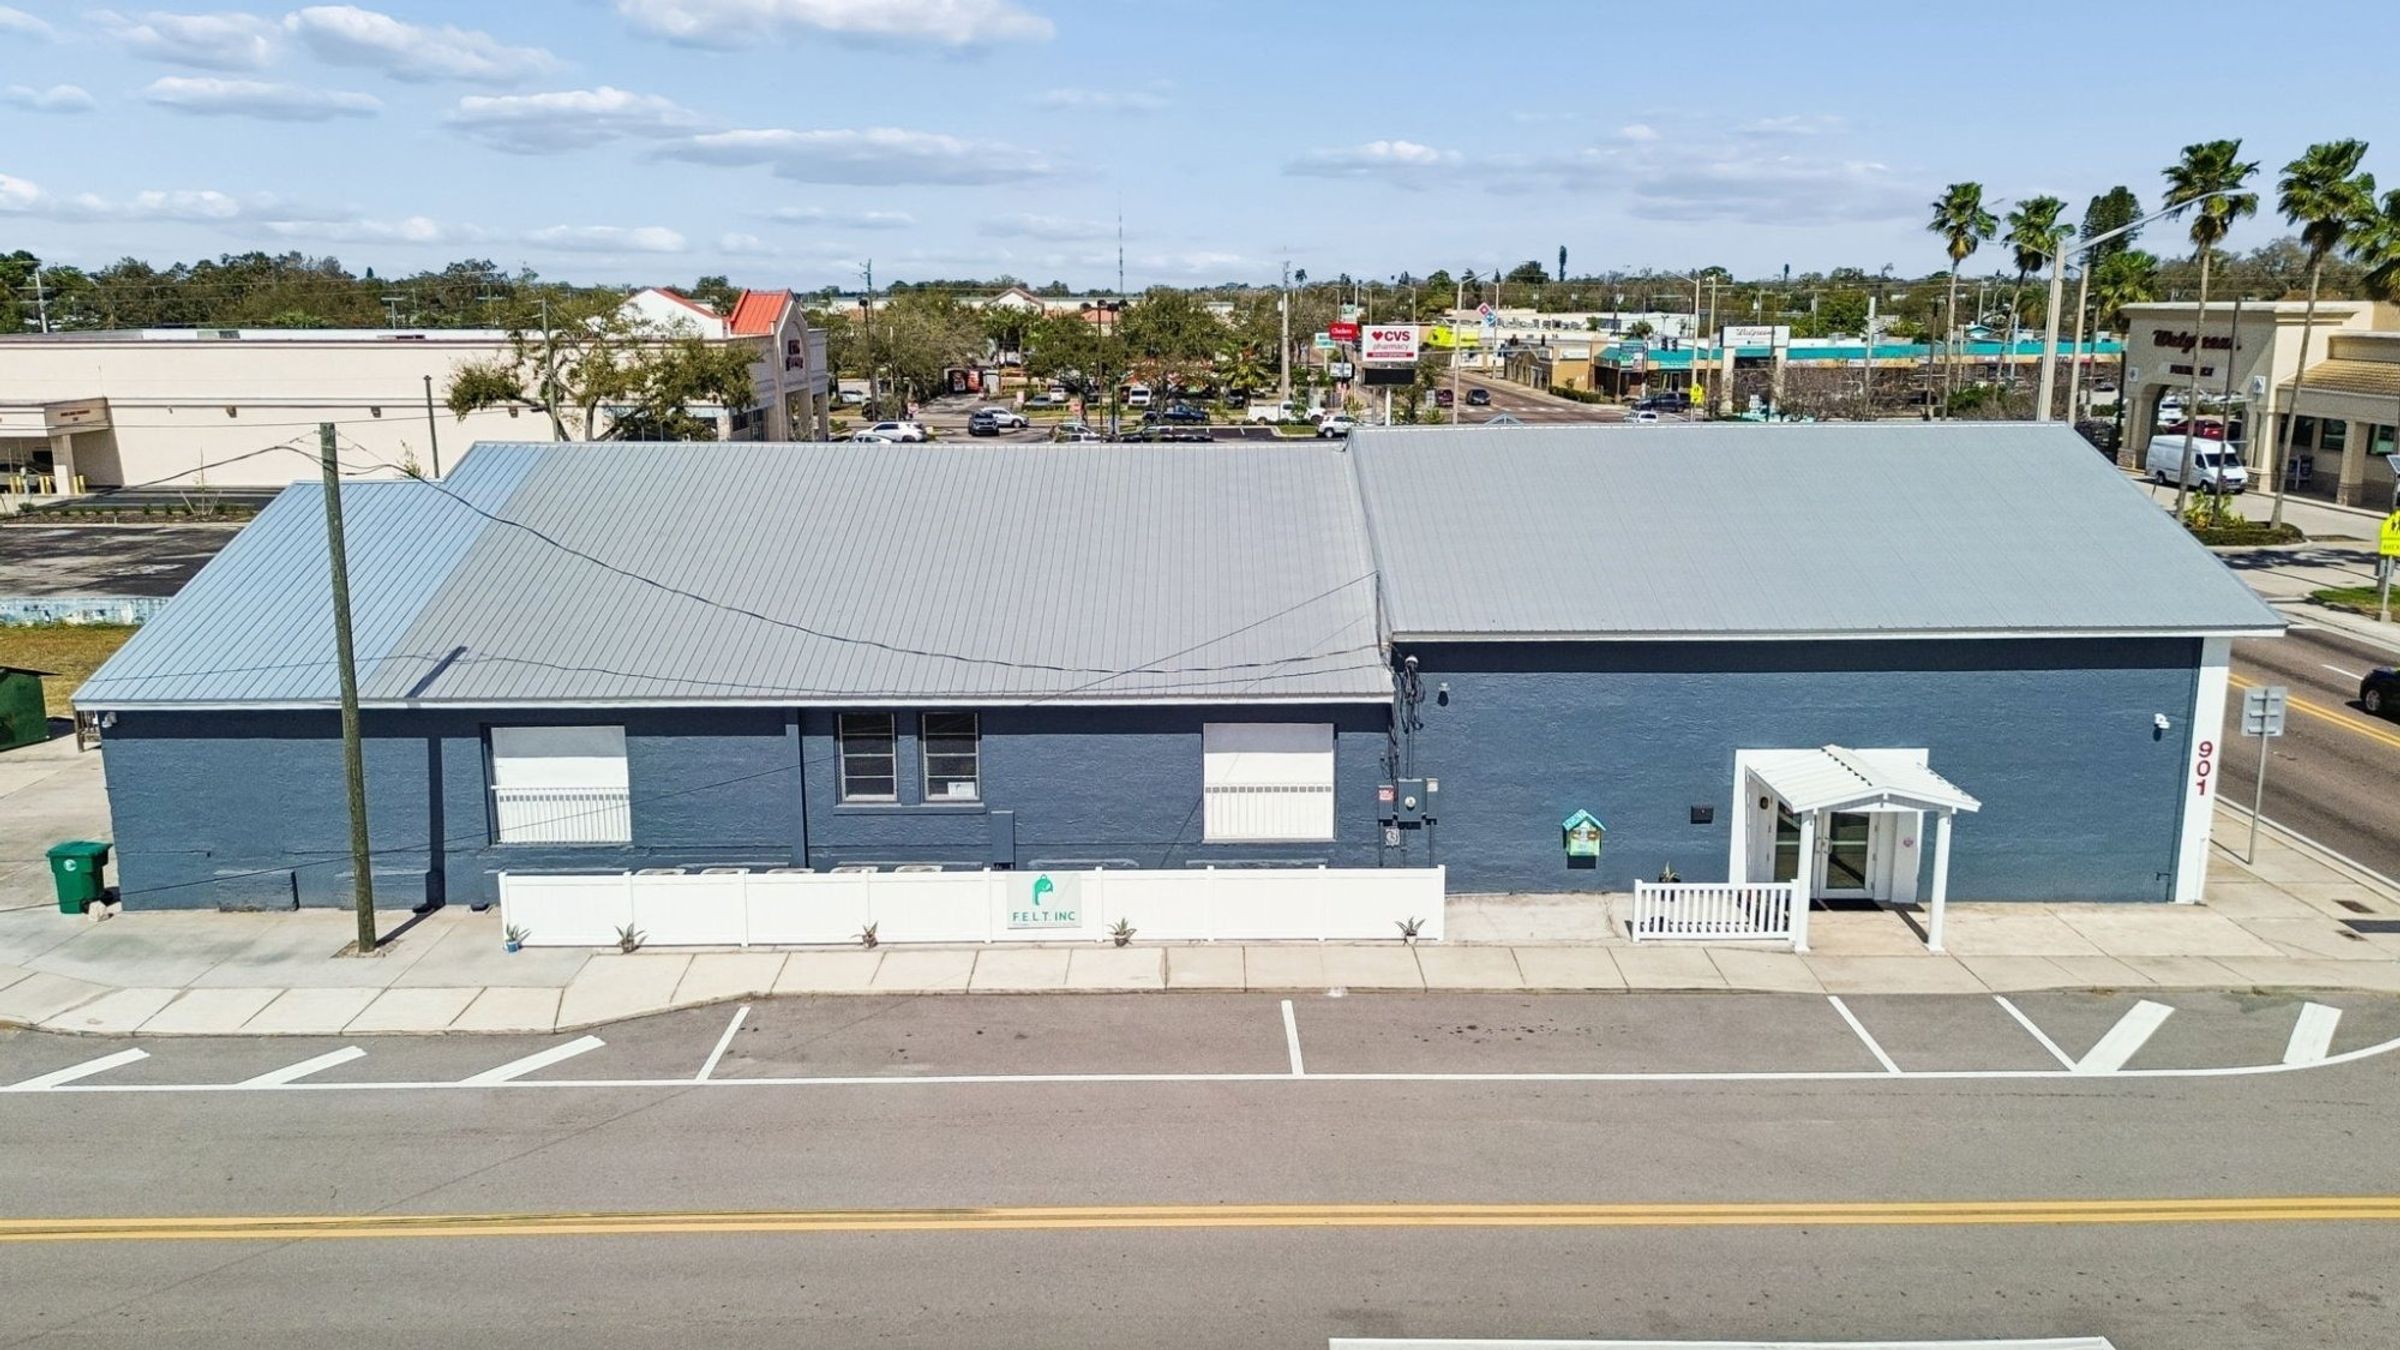
A full renovation of a commercial building in Palmetto for Feeding Empty Little Tummies, with warehouse space, a community event room and a street-facing mural.
- Location
- Palmetto, FL
- Project type
- Commercial renovation
- Division
- Commercial
The story
- 01
The goal
A building that supports the nonprofit's work: storage and distribution space plus a room for events and meetings.
- 02
The challenge
Converting an older commercial building meant a new roof, a new exterior and interiors reworked for a different use.
- 03
Our approach
A commercial renovation covering the roof, exterior, warehouse bays and community room.
- 04
The result
A renovated facility with a new metal roof, a gray stucco exterior with a colorful mural, a warehouse with bay doors and a flexible event room.
Walk through the project
Room by room, from the first approach to the last detail. Select any photo to view it full screen.
01Exterior
7 photos
02Office
2 photos
03Interior
1 photo
04Garage & utility
3 photos
05Details
3 photos
Behind the build
How the project came together, from the starting point through construction.
A fully renovated commercial facility in the heart of Palmetto, FL, combining functional warehouse space, a flexible community event room, and a striking street-facing mural that roots this project firmly in the local character.
Planning something similar?
Talk with the team that built this project about yours.