
Residential · Custom home
New home construction, Longboat Key
Longboat Key, FL
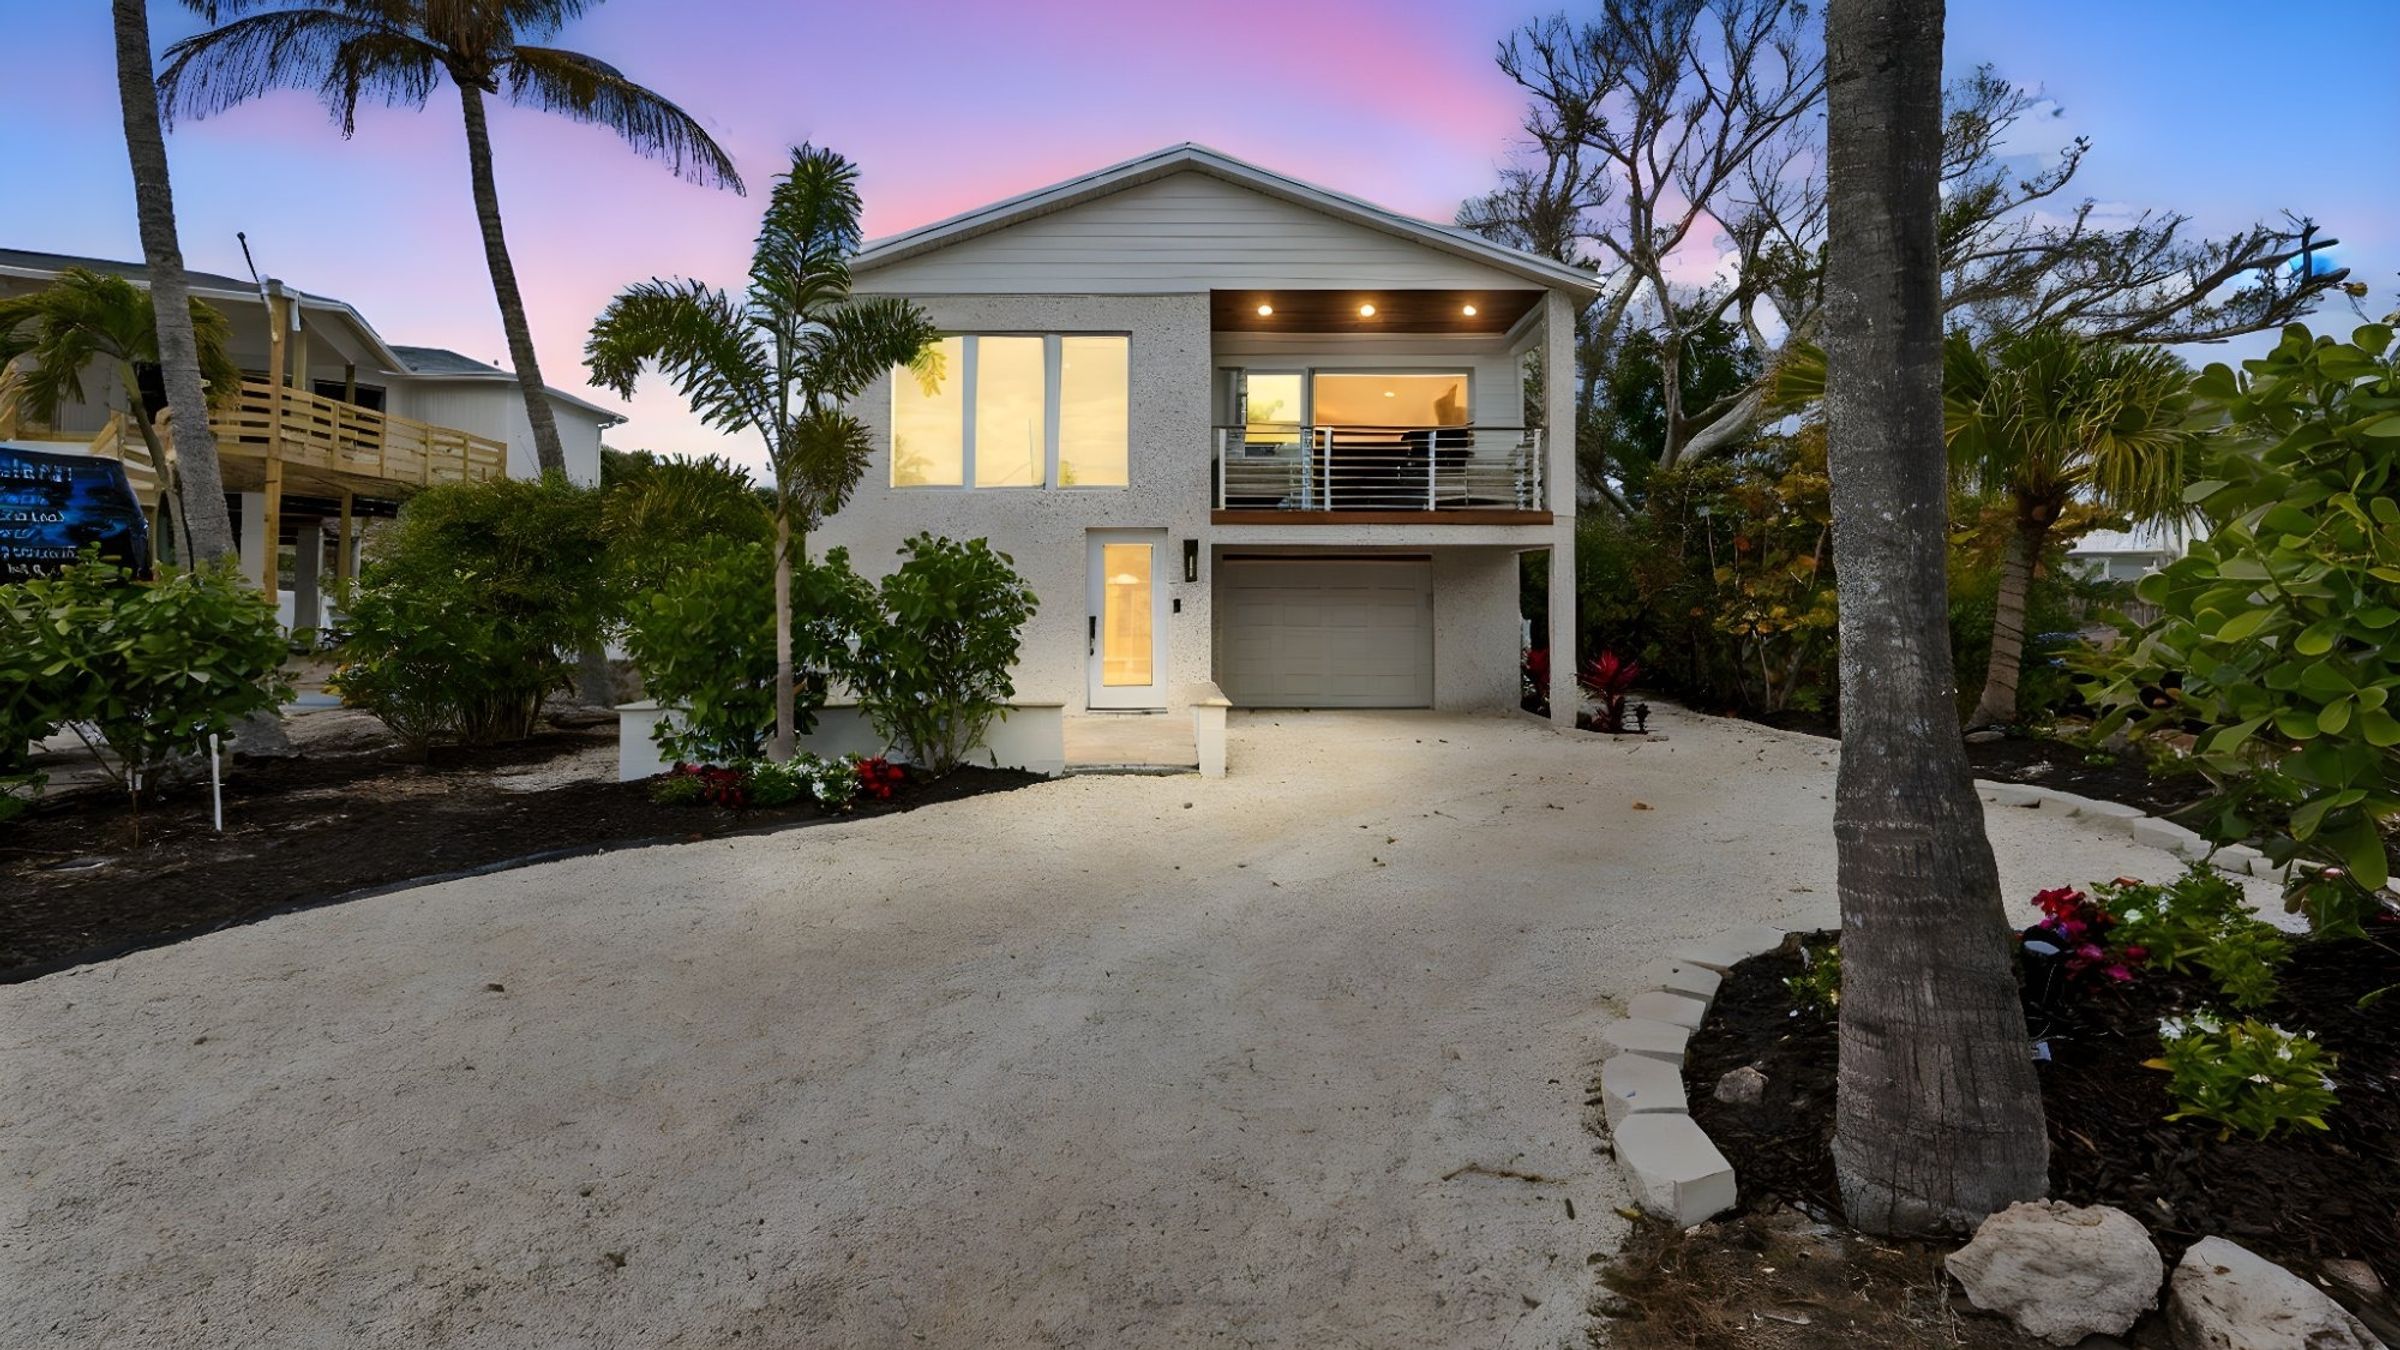
A new home on Longboat Key with an open layout, a chef's kitchen with quartz countertops and custom wood cabinetry, spa-style bathrooms and easy indoor-outdoor flow near the water.
43 photos · 9 spaces
- Location
- Longboat Key, FL
- Project type
- Custom home
- Division
- Residential
The story
- 01
The goal
A light-filled Longboat Key home built for relaxed island living, with a kitchen and living area made for gathering.
- 02
The challenge
Key lots bring flood elevation, wind and access into the design before construction starts.
- 03
Our approach
A new-build designed around the island setting: raised living spaces, balconies facing the water and durable coastal finishes.
- 04
The result
A white stucco home with upper balconies, an open living and dining area, a quartz-and-wood kitchen, and primary and guest baths finished in marble and mosaic tile.
Walk through the project
Room by room, from the first approach to the last detail. Select any photo to view it full screen.
01Exterior
9 photos
02Entry & stairs
5 photos
03Kitchen
11 photos
04Dining
5 photos
05Bedrooms
2 photos
06Bathrooms
5 photos
07Outdoor living
4 photos
08Interior
1 photo
09Garage & utility
1 photo
A sun-drenched coastal sanctuary where modern design meets laid-back Florida living, featuring an open-concept layout, chef's kitchen with quartz countertops and custom wood cabinetry, spa-inspired bathrooms, and effortless indoor-outdoor flow just moments from the water.
Planning something similar?
Talk with the team that built this project about yours.