

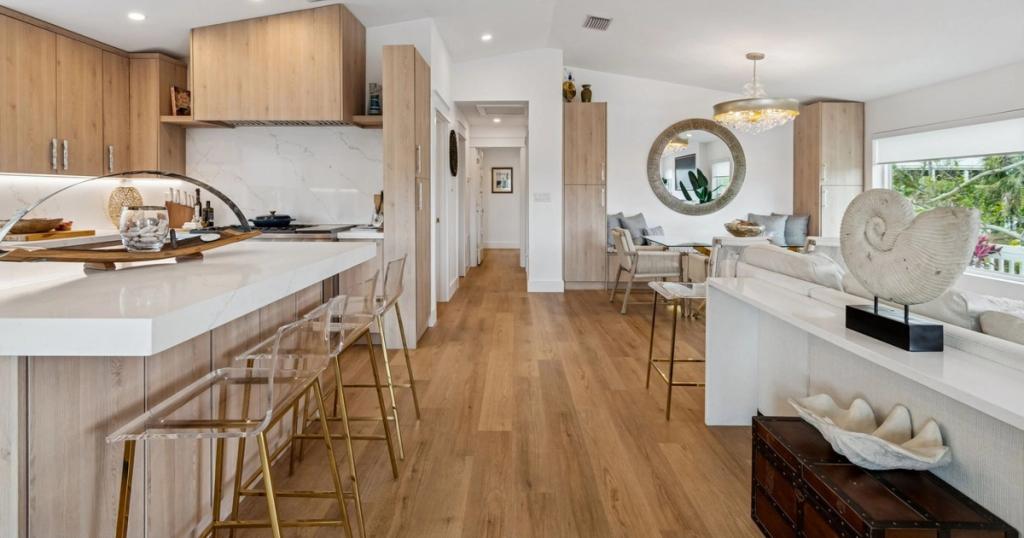
The holidays have a way of bringing everyone together and revealing what works (and what doesn't) in your home. Maybe your kitchen feels crowded when guests arrive, your dining room can't quite accommodate the whole family, or everyone gravitates toward the same small gathering space. Those moments can be more than temporary holiday frustrations. They can help you identify what you want from your next home and inspire a thoughtful plan for the future.
If you're planning a custom home in Bradenton for 2027, the holiday season is an ideal time to start building your wishlist. By paying attention to how family and friends move through your home, where they gather, and what would make everyday living easier, you can begin shaping a home that truly fits your lifestyle. This whole-home design checklist will help you turn those observations into practical priorities before you begin working with a custom builder.
In this guide
- How Holiday Gatherings Can Inspire Your Custom Home Wishlist
- Your 2027 Whole-Home Design Checklist
- Turn Your Holiday Observations Into a Prioritized Wishlist
- What to Consider Before Building a Custom Home in Bradenton
- Start Planning Your Bradenton Custom Home With Adkins Building & Construction
How Holiday Gatherings Can Inspire Your Custom Home Wishlist
Holiday entertaining offers a unique opportunity to experience your home through the eyes of both a homeowner and a guest. You notice which spaces encourage connection, where traffic tends to bottleneck, and whether your layout supports the way you actually enjoy spending time together.
Rather than focusing only on what feels inconvenient, pay attention to what you love about your current home, too. Perhaps your covered patio becomes everyone's favorite gathering spot, or your open kitchen makes it easy to stay connected while preparing meals. Those details are just as valuable when planning your next home.
As you host or attend gatherings this season, consider a few questions.
- Where does everyone naturally gather? Notice whether guests gravitate toward the kitchen island, living room, dining area, or outdoor spaces.
- What creates unnecessary stress? Think about limited counter space, insufficient seating, awkward traffic patterns, or a lack of guest accommodations.
- Which spaces go unused? Rooms that rarely serve a purpose may not deserve valuable square footage in your next home.
- What would make hosting easier? Consider a larger pantry, an outdoor kitchen, a dedicated beverage station, or a more flexible dining area.
These observations can become the foundation of your custom home planning checklist. Instead of choosing features simply because they're popular, you'll be identifying improvements that support how you and your family want to live.
Your 2027 Whole-Home Design Checklist
When planning a custom home, it helps to think beyond individual rooms and consider how the entire house will function together. The goal isn't necessarily to include every available feature. It's to create a cohesive design that feels comfortable, intentional, and suited to your lifestyle.
Here are eight areas worth evaluating as you develop your wishlist.
1. A Kitchen Designed for Everyday Living and Entertaining
The kitchen is often the busiest space during holiday gatherings, making it a natural starting point for your custom home plans. A well-designed kitchen should accommodate cooking, conversation, storage, and movement without making any one activity difficult.
Think about how much preparation space you need, whether guests should be able to gather without interrupting the cook, and how you want the kitchen to connect to adjacent living areas.
Features to consider include the following.
- A spacious island with comfortable seating and ample preparation space
- A walk-in or butler's pantry for additional storage and organization
- Thoughtfully placed appliances that support an efficient workflow
- A beverage station or secondary serving area that keeps guests out of the main cooking zone
The most successful kitchen layouts often balance openness with practical zones for food preparation, storage, and entertaining.
2. Living Spaces That Balance Connection and Privacy
Open-concept living remains appealing because it allows family members and guests to connect across shared spaces. However, a completely open layout isn't always the best solution for every household.
During gatherings, you may notice that some guests prefer lively conversation while others seek a quieter place to relax. Your next home can accommodate both preferences through a combination of connected entertaining areas and more intimate spaces.
Consider a spacious great room for larger gatherings, a separate den or sitting room for quieter moments, and flexible furniture arrangements that allow spaces to serve different purposes. Thoughtful sightlines, lighting, and acoustics can also help an open floor plan feel comfortable rather than overwhelming.
3. Indoor-Outdoor Living That Embraces Bradenton's Lifestyle
One of the biggest advantages of building a custom home in Florida is the opportunity to design around indoor-outdoor living. In Bradenton, covered outdoor spaces can become natural extensions of the home, offering additional room for dining, relaxing, and entertaining.
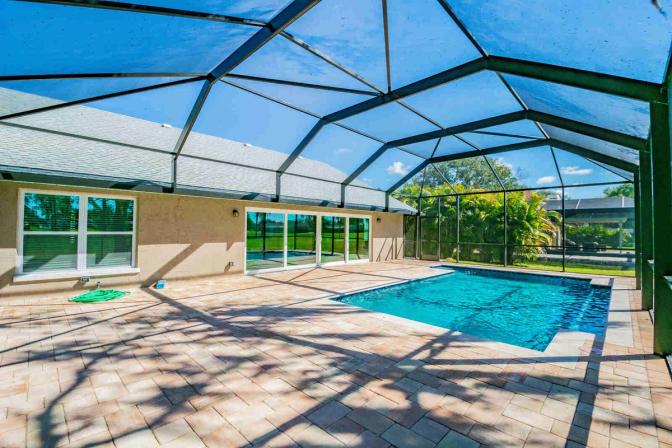
Think about whether your ideal outdoor space would include a covered lanai, pool, outdoor kitchen, or multiple seating areas. Just as importantly, consider how easily guests can move between the interior and exterior of the home.
Popular features for Bradenton homeowners include the following.
- Large sliding or pocketing glass doors that connect indoor and outdoor living areas
- Covered lanais with space for dining and conversation
- Outdoor kitchens or grilling stations near indoor serving areas
- Ceiling fans, shade, and durable materials suited to Florida's climate
The right layout should make outdoor living feel integrated into your daily routine, not like an occasional add-on.
4. Guest Accommodations That Feel Comfortable and Private
If your holiday celebrations include overnight visitors, guest accommodations deserve a place on your wishlist. A dedicated guest suite can offer comfort and privacy while helping the rest of the household maintain its usual routine.
Consider whether guests would benefit from a private bathroom, a separate entrance, or a bedroom located away from the primary suite. If you regularly host extended family, a flexible suite that can also serve as a home office or hobby room may be a smart use of space.
Thoughtful guest accommodations can be an important part of creating a welcoming home without sacrificing privacy.
5. A Primary Suite Designed for Relaxation
Holiday hosting can be energizing, but it also highlights the value of having a quiet retreat at the end of the day. Your primary suite should feel separate from the activity of shared living spaces and support your everyday routines.
As you plan, think about natural light, bedroom placement, closet organization, and how the bathroom should function. Some homeowners prioritize a spacious shower and freestanding tub, while others prefer additional storage, separate vanities, or direct access to an outdoor area.
The most effective design will reflect how you want to begin and end each day, rather than simply maximizing the room's size.
6. Storage and Utility Spaces That Keep the Home Organized
Storage may not be the most exciting part of a custom home wishlist, but it has a significant impact on how comfortably a home functions. Holiday decorations, serving pieces, extra linens, and seasonal equipment all need somewhere to go.
Pay attention to the items that tend to clutter your current home. Then consider how built-in storage, thoughtfully located closets, and dedicated utility spaces could make organization easier.
Useful additions might include a mudroom near the garage, a well-planned laundry room, generous pantry storage, and designated space for holiday decorations or outdoor equipment.
7. Flexible Rooms That Adapt to Changing Needs
Your lifestyle in 2027 may look different several years down the road. Building flexibility into your floor plan can help your home continue to serve you as your needs evolve.
A room used as a home office today might become a guest bedroom, exercise studio, or creative workspace later. Similarly, a bonus room could provide space for visiting grandchildren, hobbies, or movie nights.
When you talk with your design-build team, ask how room placement, storage, electrical planning, and bathroom access can support multiple uses over time. Planning for adaptability early is often easier than trying to retrofit a space later.
8. Florida-Specific Construction and Site Considerations
Designing a beautiful home is only part of the process. In coastal Southwest Florida, site conditions and local building requirements also influence how a custom home should be planned.
Depending on the property, considerations may include flood-zone requirements, elevation, drainage, wind-resistant construction, and materials suited to humidity and coastal exposure.
This is one reason it's valuable to involve an experienced local builder early in the planning process. A builder familiar with Manatee County conditions can help you evaluate how your preferred design fits the property and identify considerations that may affect the budget, schedule, and construction approach.
Turn Your Holiday Observations Into a Prioritized Wishlist
Once you've identified the features that matter most, the next step is organizing them into a realistic plan. Not every idea needs to carry equal weight, and prioritizing early can make future design conversations more productive.
A simple way to structure your wishlist is to use three categories.
- Must-haves. Features that directly support your everyday needs, such as a first-floor primary suite, sufficient bedrooms, a functional kitchen, or accessible living spaces.
- Lifestyle enhancements. Features that would improve comfort and enjoyment, such as an outdoor kitchen, expanded pantry, dedicated home office, or additional entertaining space.
- Future possibilities. Ideas that may depend on the budget, property, or long-term plans, such as a detached guest space, additional garage capacity, or specialty recreation room.
Keep notes throughout the holiday season rather than trying to remember everything afterward. You may discover that the features you thought were essential matter less than small, practical improvements that would make daily life easier.
This process also gives you a clearer starting point when you meet with a builder. The more you understand your priorities, the easier it becomes to evaluate design options and make decisions with confidence.
What to Consider Before Building a Custom Home in Bradenton
A thoughtful wishlist is an excellent first step, but successful custom home planning also requires attention to the property, budget, and overall timeline.
Choose a Property That Supports Your Vision
Your homesite will influence what's possible. Lot dimensions, setbacks, orientation, drainage, neighborhood requirements, and other site-specific conditions can all affect the final design.
If you're still searching for land, consider discussing potential properties with a builder before making a purchase. This can help you understand whether a site is well suited to your goals and what additional planning may be required.
Establish a Realistic Budget Early
Your budget should reflect more than the features inside the home. Site preparation, design services, engineering, permitting, construction, and finish selections can all affect the total investment.
Look for a builder that can help align design decisions with your budget from the beginning. This makes it easier to prioritize meaningful features while understanding the trade-offs involved in different choices.
Plan Ahead for Your 2027 Goals
Custom homes require time for design, planning, approvals, selections, and construction. The schedule will vary depending on the property, scope, complexity, and permitting requirements.
If 2027 is your target year, starting conversations early can help you establish realistic expectations. It also provides time to refine your wishlist before major decisions need to be made.
Start Planning Your Bradenton Custom Home With Adkins Building & Construction
The best custom homes begin with a clear understanding of the people who will live in them. This holiday season, take note of the moments that make your home feel welcoming, and the details that could make those moments even better.
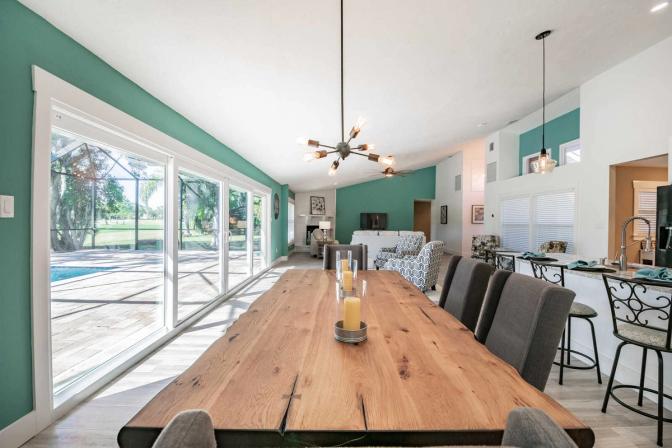
Adkins Building & Construction creates personalized custom homes through a collaborative design-build process focused on your lifestyle, property, and goals. If you're ready to explore what's possible, contact Adkins Building & Construction to begin the conversation about your future Bradenton home.
Guide · Residential
